Share this with your friends


863-529-8821
RE/MAX Aerospace Realty
1799 Tullagee Avenue, Melbourne, FL 32940
- $365,900
- 3
- BD
- 3
- BA
- 2,032
- SqFt










- List Price
- $365,900
- Price Change
- ▼ $11,000 1788582647
- MLS#
- 1069421
- Status
- ACTIVE
- Type
- Single Family Residential
- County
- Brevard
- City
- Melbourne
- Area
- Viera/Suntree N of Wickham
- Subdivision
- Capron Ridge Phase 3
- Bedrooms
- 3
- Bathrooms
- 3
- Living Area
- 2,032
- Total Square Feet
- 4,356
- Acres
- 0.10
- Year Built
- 2007
- Days on Market
- 241
Property Description
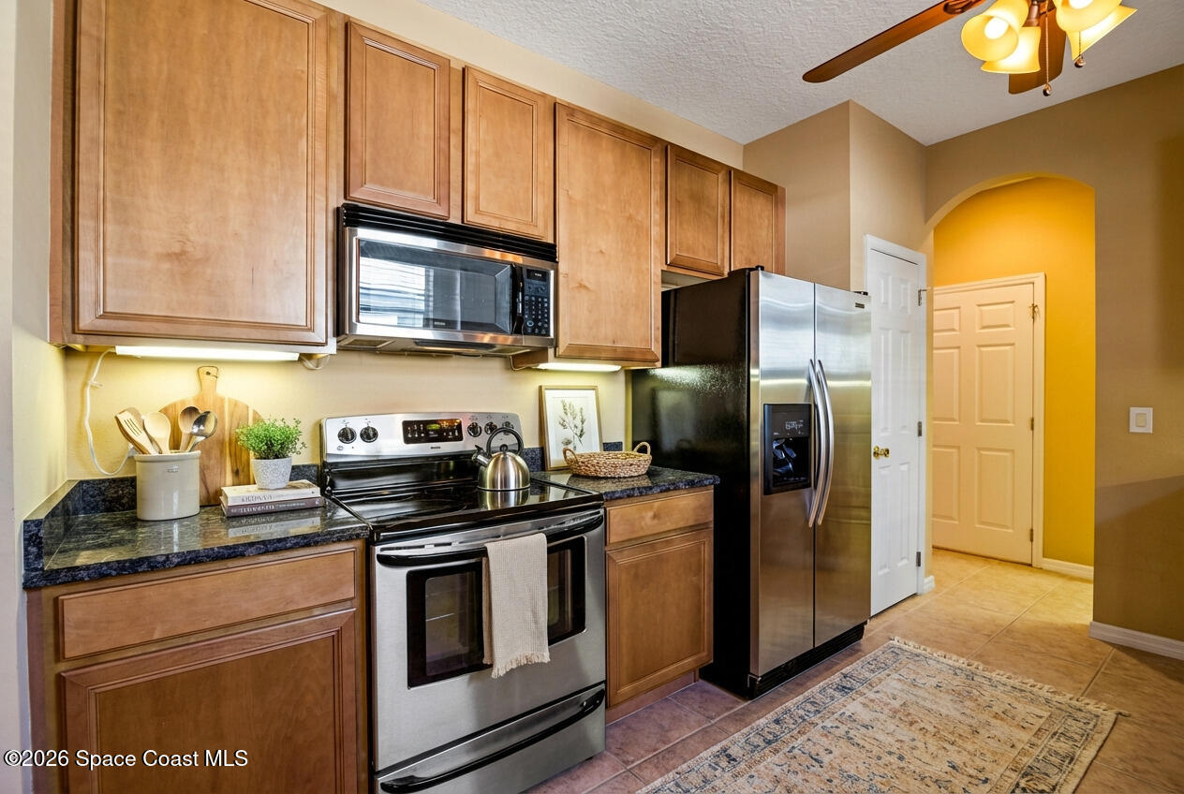
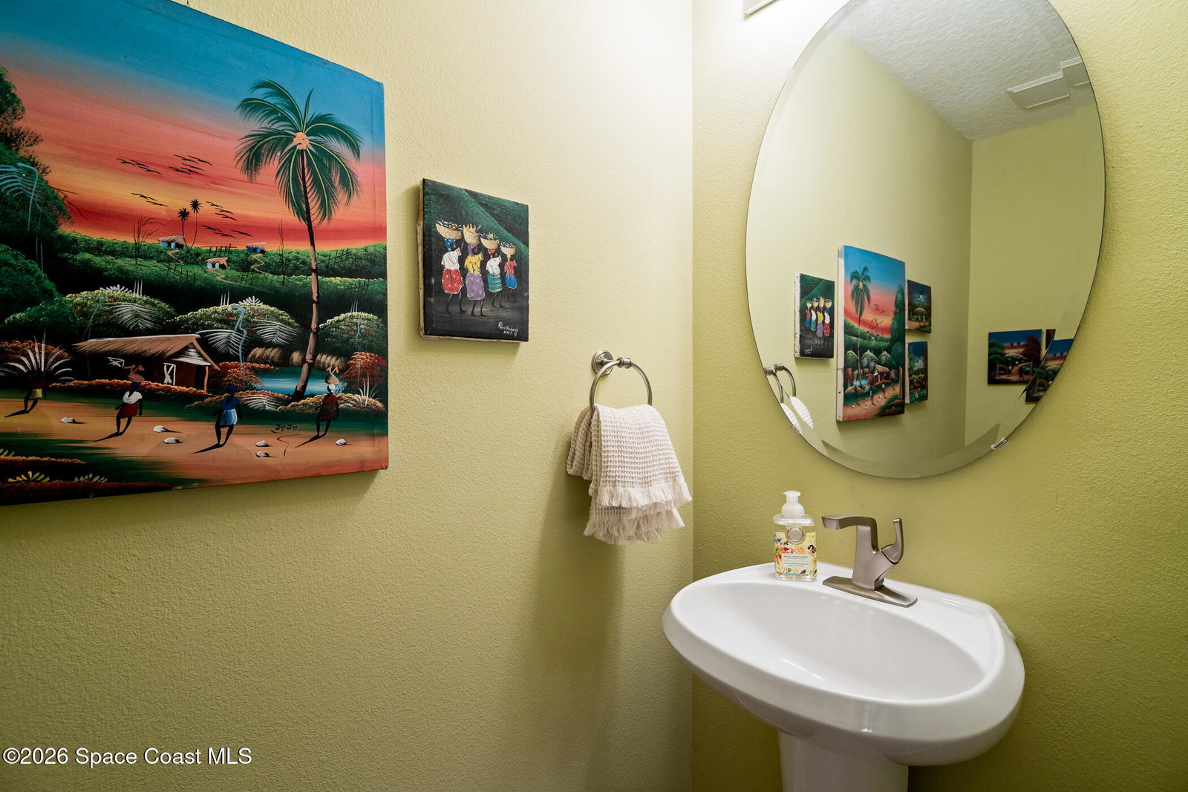
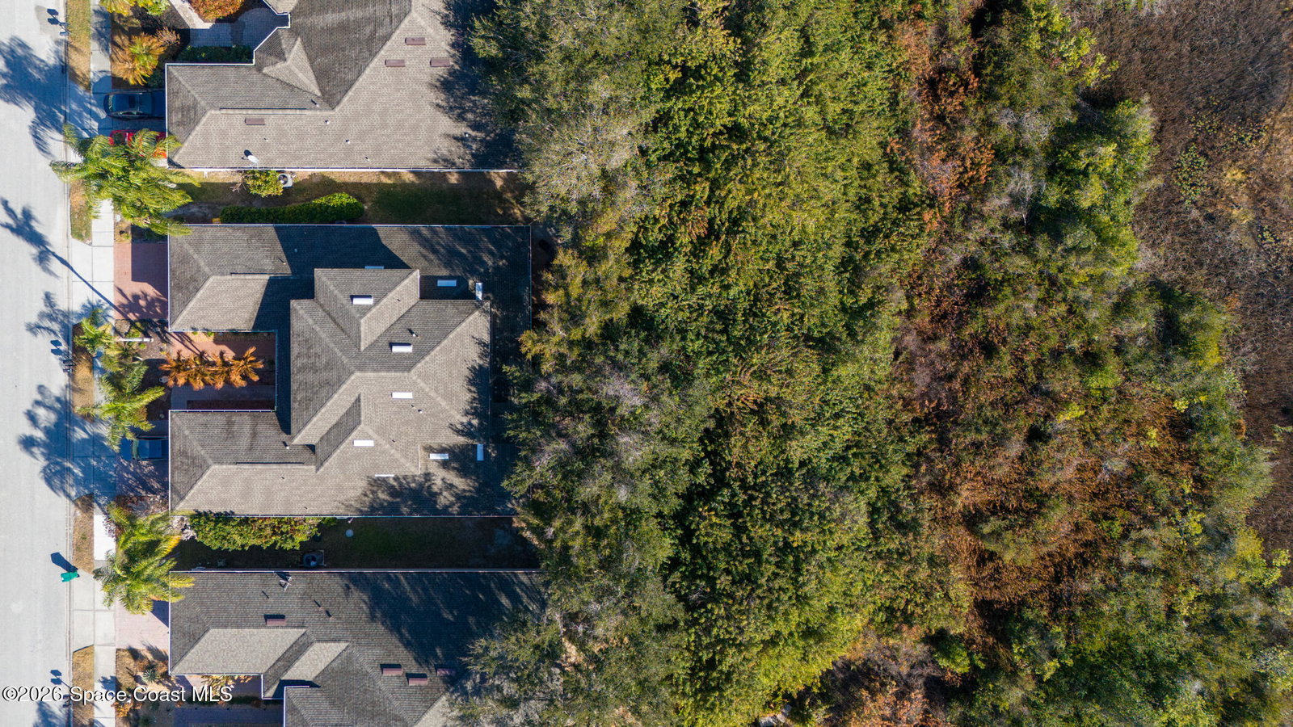
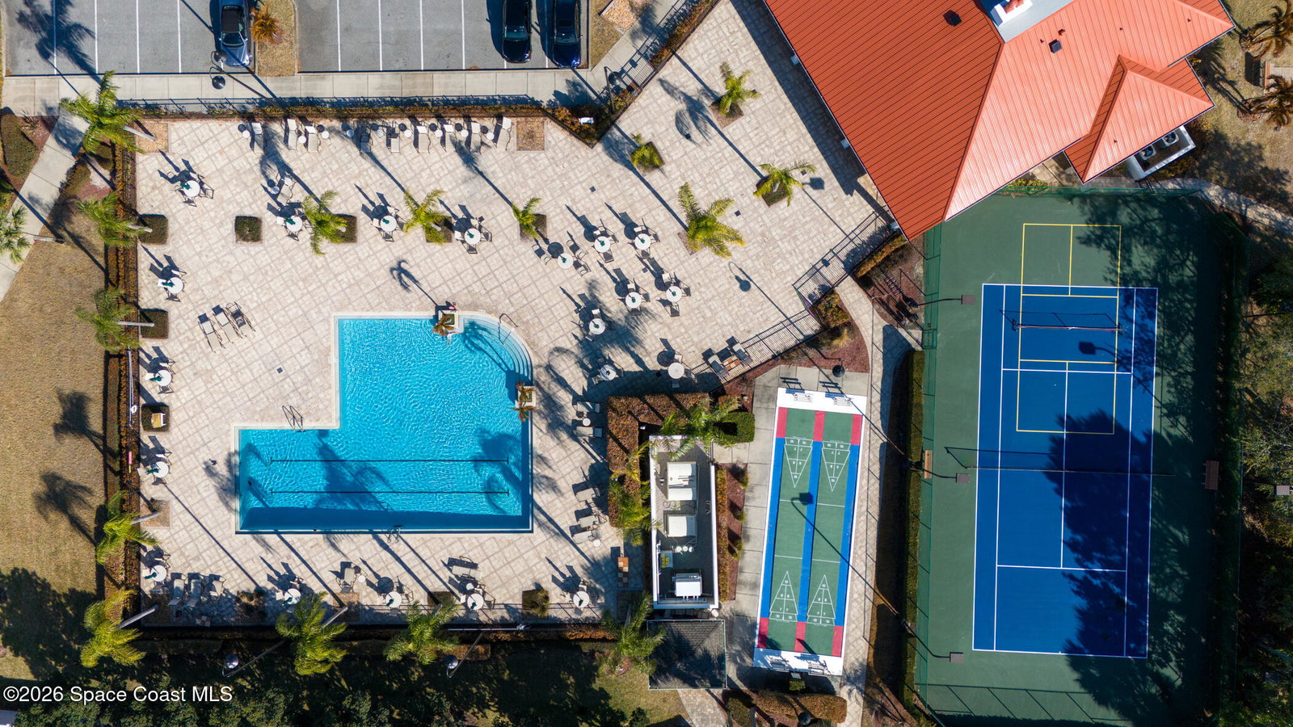
MOTIVATED SELLER WELCOMES YOUR OFFER on this thoughtfully priced spacious villa in the gated community of Capron Ridge featuring a BRAND-NEW HVAC and exceptional privacy with peaceful views. The backyard opens to a nature preserve sanctuary, no homes directly behind, while a screened porch and adjoining patio create a quiet place to relax and take in the natural surroundings. Large eat-in kitchen with solid wood cabinetry and 42-inch uppers, granite countertops, functional workspace, and generous storage. The open layout flows to a large great room with plenty of space for comfortable living. Unique two-story floor plan offers a first-floor owner's suite privately positioned at the rear of the home with peaceful preserve views. Ensuite includes a walk-in closet, double-sink vanity, corner soaking tub, and tiled walk-in shower. The front of the home provides a separate flex space which can become a dining room, home office or den. A convenient guest half bath, laundry room with washer and dryer complete the first floor. Upstairs provides a private living space with two additional generously sized bedrooms, a versatile loft, and full bath with linen closet. HOA insures the structure, replaces the roof, and paints the exterior. Capron Ridge residents enjoy a community pool, serene walking trails, fishing piers, tennis and pickleball courts, shuffleboard, basketball, sand volleyball, soccer field, playground, and beautiful clubhouse with fitness room. Fantastic location close to I-95 and shopping, restaurants, highly rated schools, medical facilities, golf and beaches. Orlando's attractions are approximately an hour away. This villa is ready for its next owner and the opportunity to get into highly desirable Capron Ridge of Viera. Schedule your showing today!
Additional Information
- Style
- Half Duplex
- Hoa Frequency
- Quarterly
- Tax Year
- 2025
- Tax Amount
- $3,095
- Interior Features
- Ceiling Fan(s), Entrance Foyer, Eat-in Kitchen, Open Floorplan, Pantry, Primary Downstairs, Walk-In Closet(s), Primary Bathroom -Tub with Separate Shower
- Exterior Features
- Storm Shutters
- Location Description
- Cul-De-Sac, Wooded
- Equipment And Appliances
- Dryer, Dishwasher, Electric Range, Electric Water Heater, Microwave, Refrigerator, Washer
- Utilities
- Electricity Connected, Water Connected
- Exterior Finish
- Block, Concrete, Frame, Stucco
- Construction
- Block, Concrete, Frame, Stucco
- Roof
- Shingle
- Floor
- Carpet, Tile
- Parking
- Attached, Garage
- Assoc Fee
- $450
- Assoc Fee Includes
- Insurance, Maintenance Structure, Other
- Garage Spaces
- 2
- Dwelling View
- Trees/Woods, Protected Preserve
- Elementary School
- Quest
- Middle School
- Viera Middle School
- High School
- Viera
Mortgage Calculator
Listing courtesy of RE/MAX Aerospace Realty.