2754 Mancina Court, West Melbourne, FL 32904
- $795,000
- 4
- BD
- 3
- BA
- 2,514
- SqFt




- List Price
- $795,000
- MLS#
- 1083248
- Status
- ACTIVE
- Type
- Single Family Residential
- County
- Brevard
- City
- West Melbourne
- Area
- West Melbourne
- Bedrooms
- 4
- Bathrooms
- 3
- Living Area
- 2,514
- Total Square Feet
- 11,761
- Acres
- 0.27
- Year Built
- 2022
- Days on Market
- 37
Property Description
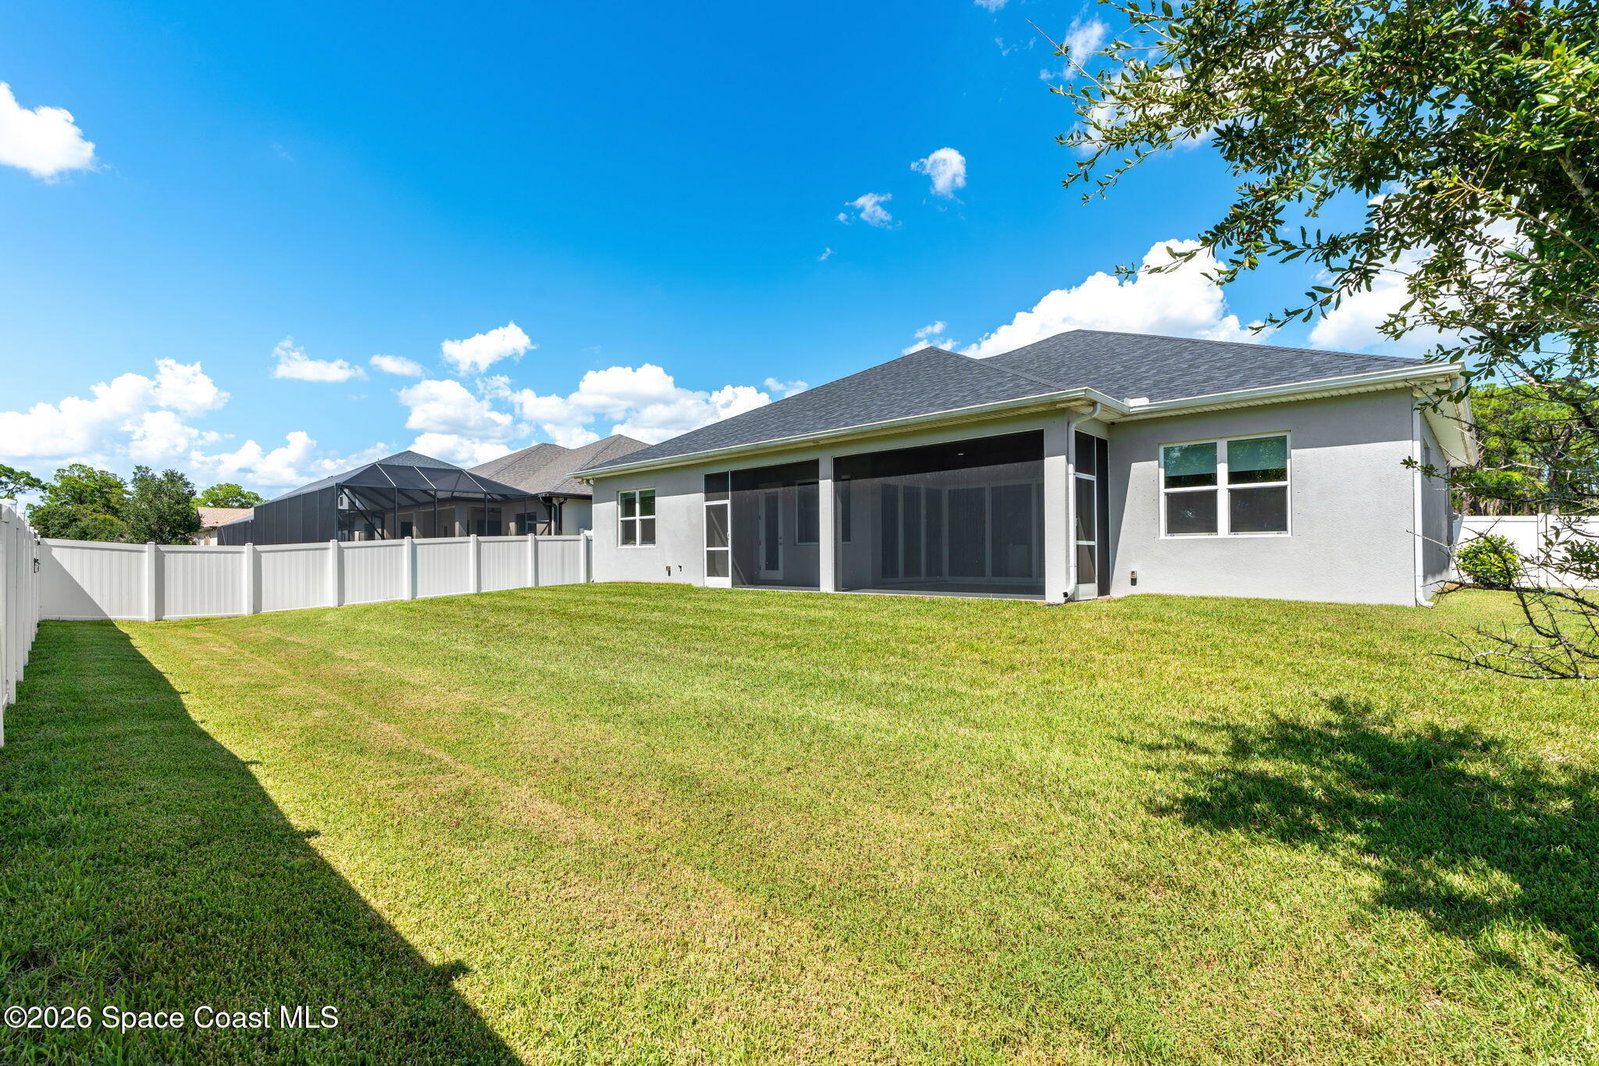
Custom built in 2022, this Lifestyle masterpiece is offered at a remarkable value -- priced $100K below the most recent comparable sale, inviting its next owner to imagine a custom pool retreat within the expansive, fully vinyl-fenced backyard. Inside, elevated design features include 12' ceilings, corner sliders, and an award-winning open concept split-plan. Over $60,000 in curated upgrades enrich every space, from the premium interior paint to the 8' doors that punctuate the home with architectural intention. Spray foam attic insulation enhances both efficiency and tranquility. At the heart of the residence, stunning kitchen details include soft-close custom cabinetry, flat stock trim detailing, large island with seating with quartz countertops & stainless-steel appliances, It anchors the home's generous living spaces, 4 bedrooms, 3 full baths & laundry room. A dedicated office, crowned with a tray ceiling and elegant molding, offers a refined environment for remote work or transforms into a fifth bedroom. The primary suite is a private escape, framed by built in blind French doors and a spa inspired bath featuring dual vanities, additional drawer storage, dual showerheads, and a built-in shower bench. For the tech forward homeowner, the residence is wired with intention: a whole home structured system for audio, network, & security, complemented by a Reolink camera suite & multiple Cat 6 drops throughout. Outside, a pavered drive and walkway lead to the side entry three car garage, complete with smart keypad access. Upgraded landscaping package, accented with white pebble rock for elevated curb appeal. Minutes to A-rated schools, exceptional parks & convenient to major employers, airport, interstate, dining, shopping, golf and beaches.
Additional Information
- Style
- Contemporary
- Hoa Frequency
- Annually
- Tax Year
- 2025
- Tax Amount
- $6,989
- Interior Features
- Ceiling Fan(s), Eat-in Kitchen, His and Hers Closets, Kitchen Island, Open Floorplan, Walk-In Closet(s), Primary Bathroom - Shower No Tub, Split Bedrooms
- Exterior Features
- Storm Shutters
- Location Description
- Sprinklers In Front, Sprinklers In Rear, Dead End Street
- Equipment And Appliances
- Disposal, Dishwasher, Electric Range, Electric Water Heater, Microwave, Refrigerator
- Utilities
- Cable Available, Electricity Connected, Sewer Connected, Water Connected
- Exterior Finish
- Block, Stucco
- Construction
- Block, Stucco
- Roof
- Shingle
- Floor
- Tile
- Parking
- Attached, Garage, Garage Door Opener
- Assoc Fee
- $1187
- Assoc Fee Includes
- Other
- Garage Spaces
- 3
- Dwelling View
- Trees/Woods
- Elementary School
- Meadowlane
- Middle School
- Central
- High School
- Melbourne
Mortgage Calculator
Listing courtesy of RE/MAX Alternative Realty.