Share this with your friends


863-529-8821
RE/MAX Aerospace Realty
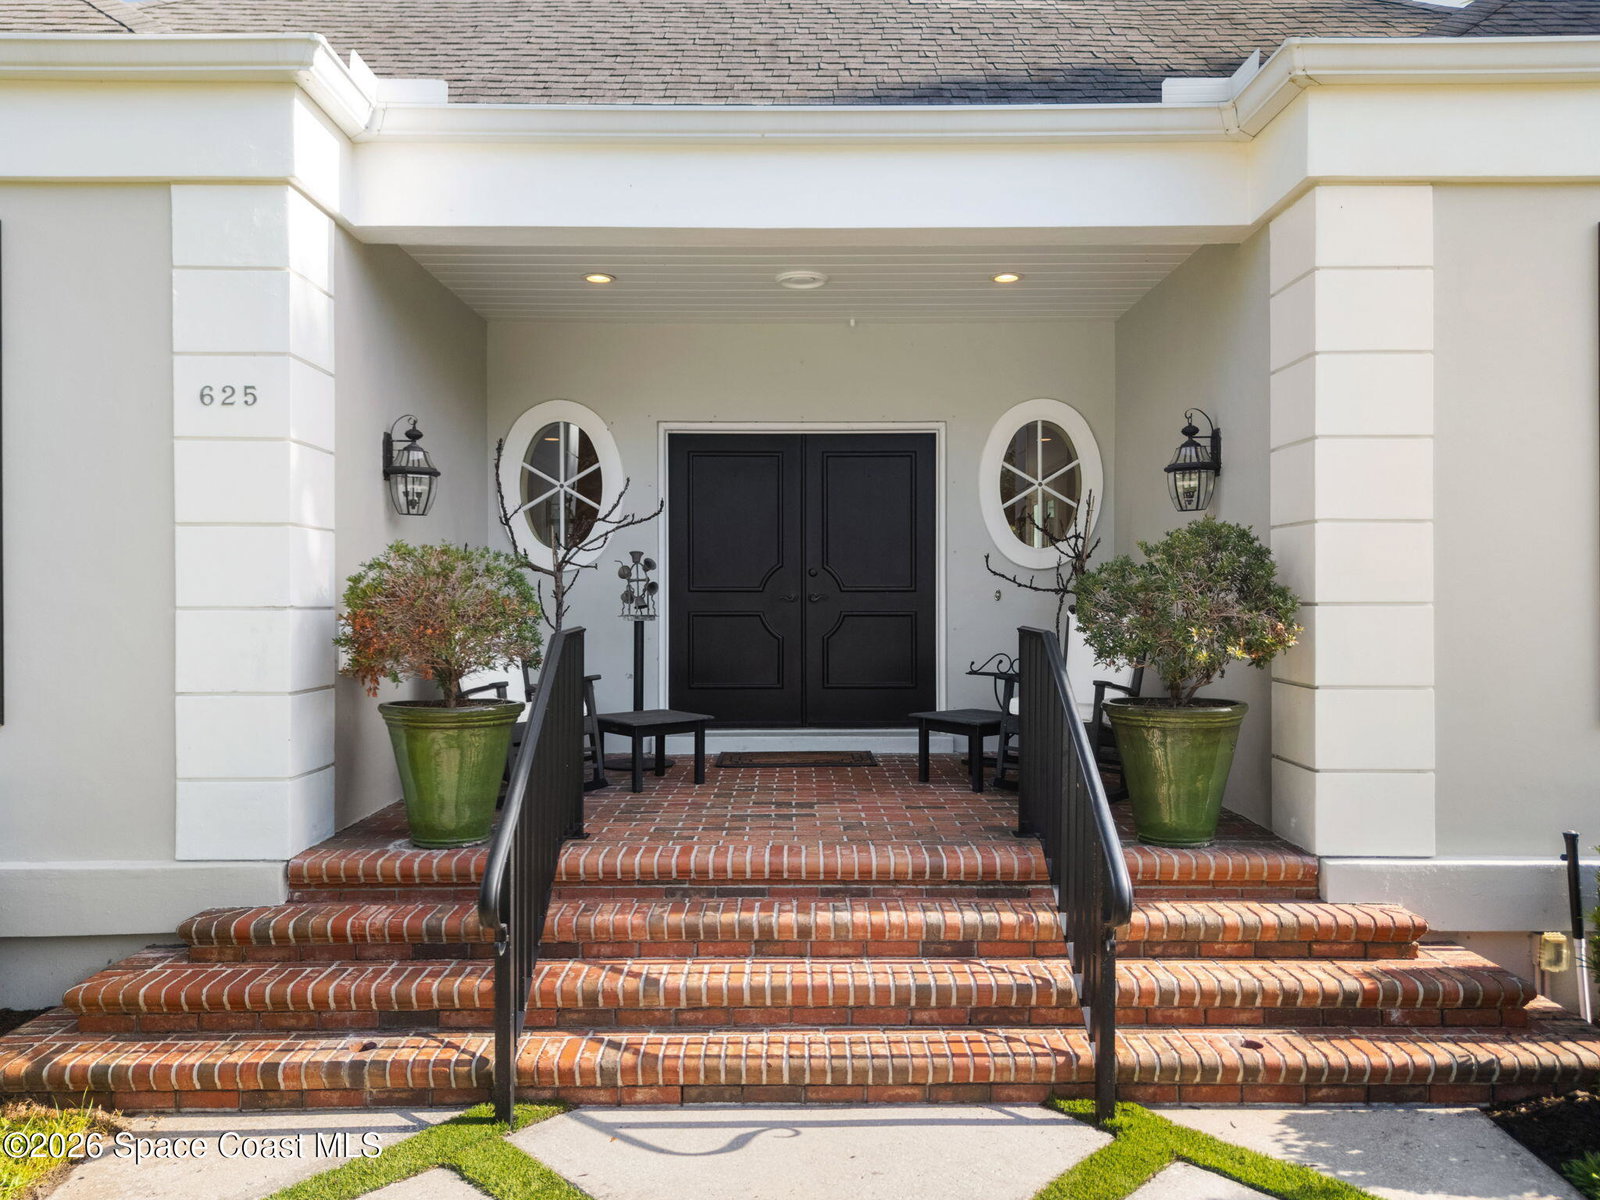
625 Riomar Drive, Vero Beach, FL 32963
- $1,895,000
- 4
- BD
- 4
- BA
- 3,271
- SqFt










- List Price
- $1,895,000
- MLS#
- 1085695
- Status
- PENDING
- Type
- Single Family Residential
- County
- Indian River
- City
- Vero Beach
- Area
- Indian River
- Bedrooms
- 4
- Bathrooms
- 4
- Living Area
- 3,271
- Total Square Feet
- 17,424
- Acres
- 0.40
- Year Built
- 1984
- Days on Market
- 53
Property Description
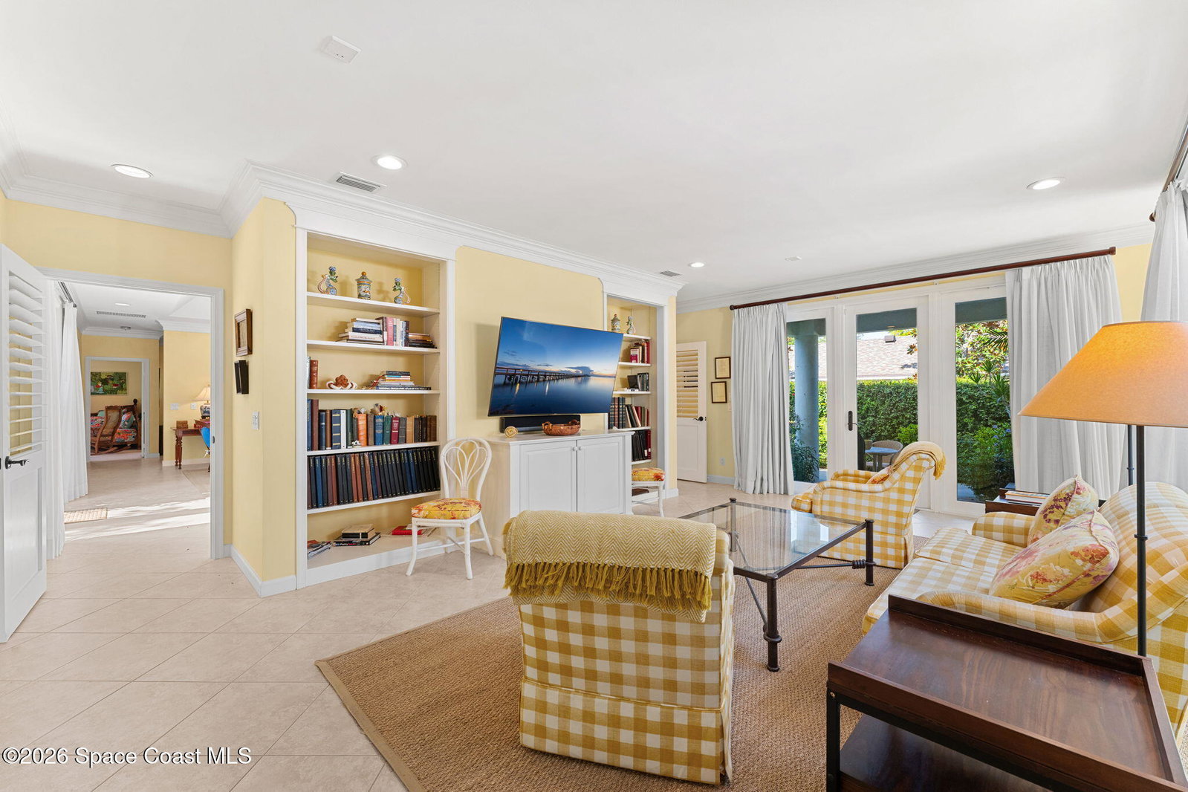
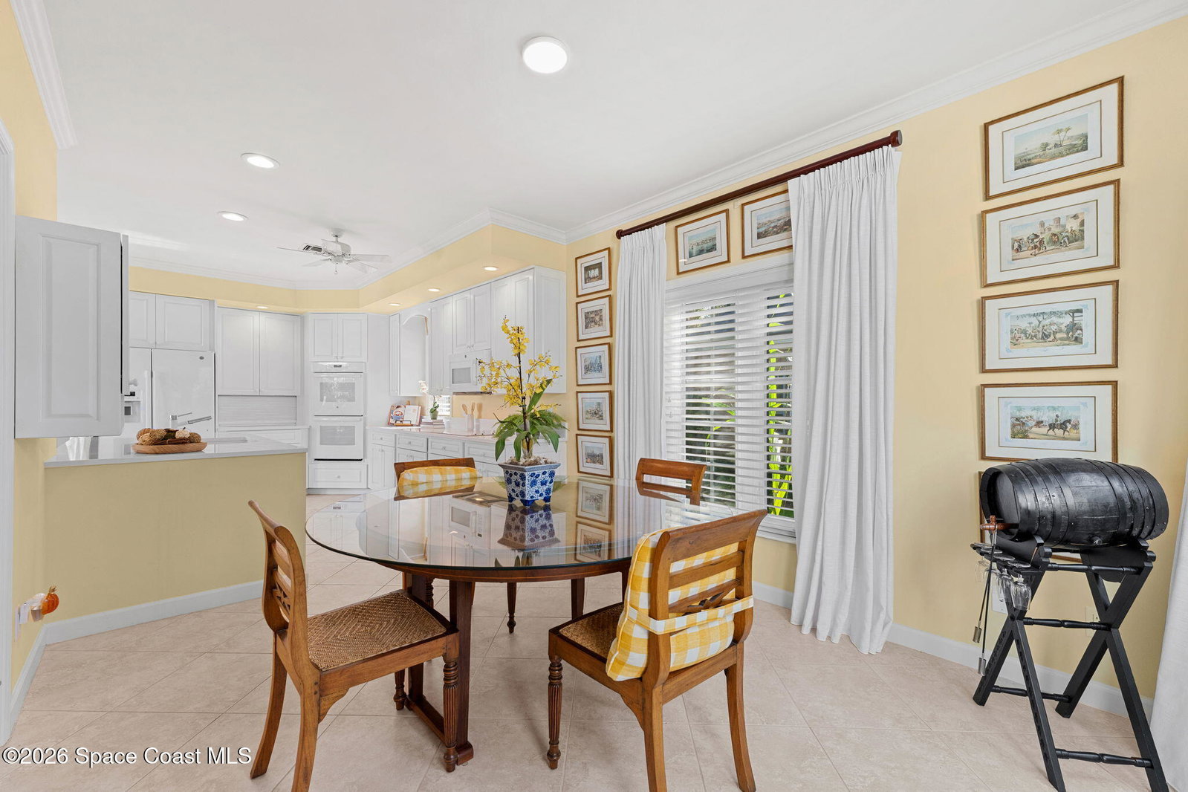
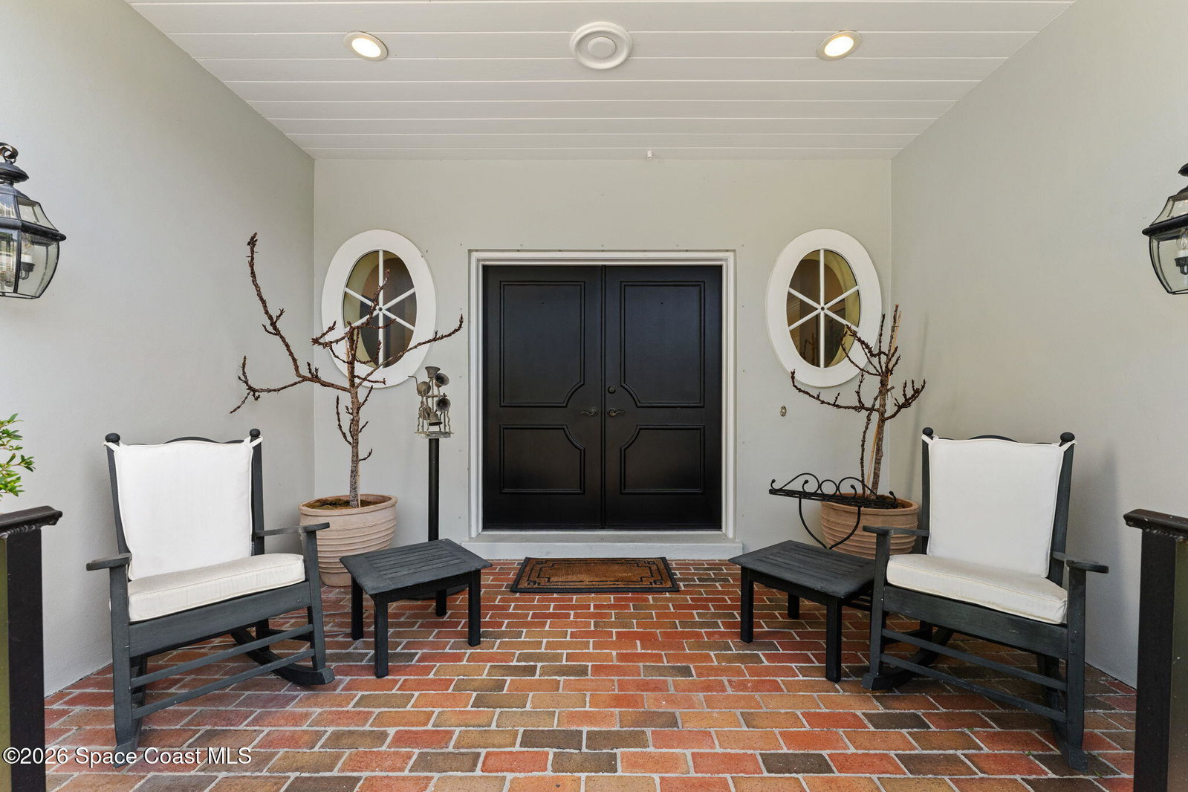
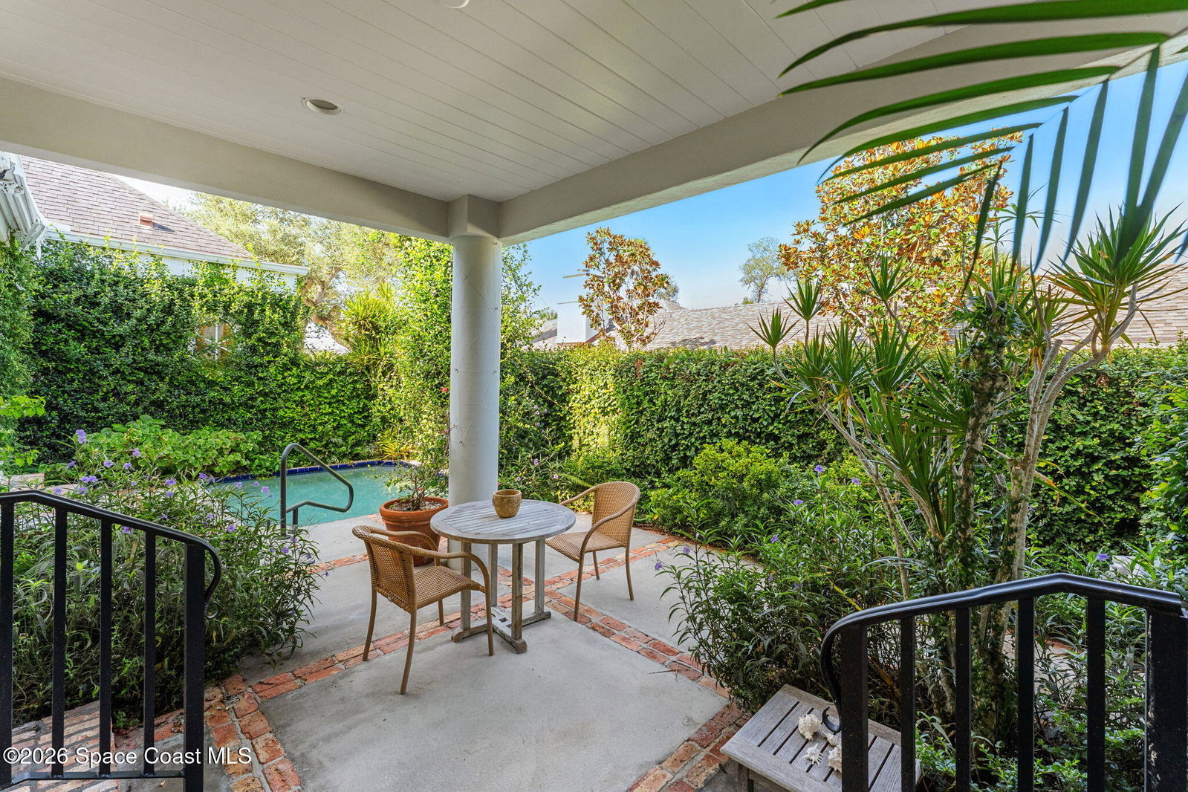
Tucked within Charleston Square, a private enclave of just six residences, 625 Riomar Drive offers an elevated approach to coastal Vero Beach living. Spanning 3,271 square feet, this three-bedroom, three-bathroom home is designed around seamless indoor-outdoor connection. At its heart lies an interior courtyard featuring a mosaic wall fountain and dedicated alfresco dining area, while two additional private courtyards and a covered lanai surround a heated dipping pool. Inside, fine architectural details define the spaces, including marble-surround fireplace, crown molding, custom trim work, tray ceilings, and bespoke built-in shelving and cabinetry. The kitchen is outfitted with a large center island, sunlit breakfast nook, double wall ovens, and generous prep space. The primary suite serves as a quiet retreat, complete with private access to the pool and courtyard, dual extended custom closets, and an oversized shower alongside a separate jetted soaking tub. Two guest suites provide complete privacy, featuring ensuite baths with marble vanity tops and walk-in closets. Additional features include 2018 roof, impact glass windows, custom window treatments, plantation shutters, tile flooring in the main living zones, two 2019 Trane A/C units, plus an extra split system and utility sink in the garage. Positioned moments from Vero Beach's oceanfront, boutique shopping, and dining, this property offers refined ease in an intimate neighborhood setting.
Additional Information
- Style
- Traditional
- Hoa Frequency
- Monthly
- Tax Year
- 2025
- Tax Amount
- $19,571
- Interior Features
- Built-in Features, Ceiling Fan(s), Entrance Foyer, Kitchen Island, Walk-In Closet(s), Primary Bathroom -Tub with Separate Shower, Split Bedrooms, Breakfast Nook
- Exterior Features
- Storm Shutters, Impact Windows
- Location Description
- Many Trees, Sprinklers In Front, Sprinklers In Rear
- Equipment And Appliances
- Dryer, Disposal, Double Oven, Dishwasher, Electric Cooktop, Electric Oven, Electric Water Heater, Microwave, Refrigerator, Washer
- Utilities
- Cable Available, Electricity Connected, Sewer Connected, Water Connected
- Exterior Finish
- Concrete, Stucco
- Construction
- Concrete, Stucco
- Roof
- Shingle
- Floor
- Carpet, Tile
- Parking
- Garage, Garage Door Opener
- Fireplace
- Yes
- Assoc Fee
- $945
- Assoc Fee Includes
- Maintenance Grounds, Other
- Garage Spaces
- 2
- Dwelling View
- Pool, Other
- Pool
- Yes
- Pool Description
- In Ground
- Elementary School
- Other
- Middle School
- Other
- High School
- Other
Mortgage Calculator
Listing courtesy of Keller Williams Realty Brevard.