Share this with your friends


863-529-8821
RE/MAX Aerospace Realty
413 Ash Street, Sebastian, FL 32958
- $434,900
- 4
- BD
- 2
- BA
- 1,743
- SqFt


- List Price
- $434,900
- Price Change
- ▼ $100 1790972468
- MLS#
- 1085792
- Status
- ACTIVE
- Type
- Single Family Residential
- County
- Indian River
- City
- Sebastian
- Area
- Indian River
- Bedrooms
- 4
- Bathrooms
- 2
- Living Area
- 1,743
- Total Square Feet
- 10,019
- Acres
- 0.23
- Year Built
- 1990
- Days on Market
- 53
Property Description
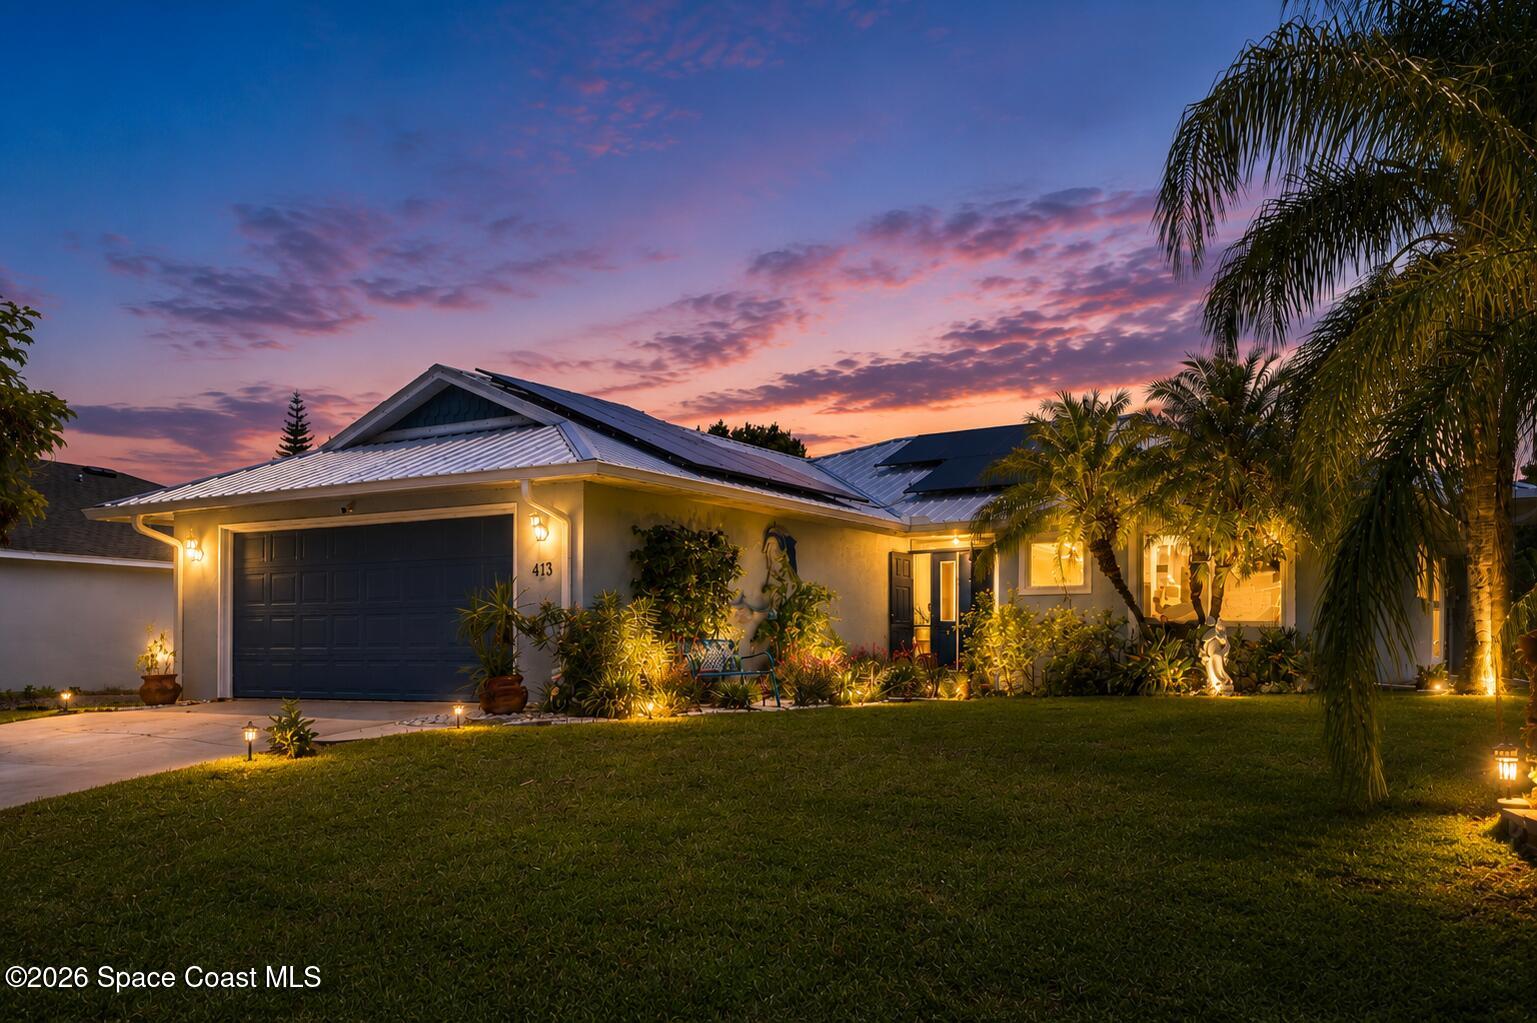
BRAND NEW LUXURY VINYL FLOORING THROUGHOUT, NO CARPET ANYWHERE! Packed with major upgrades and built for Florida living, this home offers a large screened saltwater POOL, fire pit, lush landscaping and a bright, open interior with vaulted ceilings. The kitchen features breakfast bar seating. Big-ticket updates include a 2026 metal roof, impact windows, upgraded 2023 A/C, 13.3kW whole-house solar system, new kitchen appliances, fresh exterior paint and an 80-gallon water heater. Also included: 2024 water softener, variable-speed pool pump, upgraded pool screening, new soffit, fascia and 6-inch gutters, security system and upgraded irrigation heads. Located in desirable Sebastian Highlands, just minutes from the riverfront, boat ramps, shopping and dining, with Sebastian Inlet and Atlantic beaches a short drive away. With major systems already updated, this well-cared-for home combines comfort, efficiency and exceptional outdoor living.
Additional Information
- Style
- Ranch, Traditional
- Tax Year
- 2025
- Tax Amount
- $3,719
- Interior Features
- Breakfast Bar, Built-in Features, Ceiling Fan(s), Entrance Foyer, Eat-in Kitchen, Kitchen Island, Open Floorplan, Pantry, Vaulted Ceiling(s), Walk-In Closet(s), Primary Bathroom - Shower No Tub, Split Bedrooms, Breakfast Nook
- Exterior Features
- Fire Pit, Impact Windows
- Location Description
- Many Trees, Sprinklers In Front, Sprinklers In Rear
- Equipment And Appliances
- Dryer, Dishwasher, Electric Range, Electric Water Heater, Microwave, Refrigerator, Washer, Water Softener Owned
- Utilities
- Cable Available, Cable Connected, Electricity Connected, Water Available
- Exterior Finish
- Frame, Stucco, Wood Siding
- Construction
- Frame, Stucco, Wood Siding
- Roof
- Metal
- Floor
- Tile, Luxury Vinyl
- Parking
- Attached, Covered, Garage, Garage Door Opener
- Garage Spaces
- 2
- Dwelling View
- Pool
- Pool
- Yes
- Pool Description
- In Ground, Pool Sweep, Screen Enclosure, Salt Water
- Elementary School
- Other
- Middle School
- Other
- High School
- Other
Mortgage Calculator
Listing courtesy of Waterman Real Estate, Inc..