Share this with your friends


863-529-8821
RE/MAX Aerospace Realty
1225 N Wickham Road Unit 822, Melbourne, FL 32935
- $88,000
- 1
- BD
- 1
- BA
- 586
- SqFt




- Sold Price
- $88,000
- List Price
- $109,000
- Closing Date
- Aug 26, 2026
- MLS#
- 1077634
- Status
- CLOSED
- Type
- Condo
- County
- Brevard
- City
- Melbourne
- Area
- Eau Gallie
- Subdivision
- Eagles Nest Condo
- Bedrooms
- 1
- Bathrooms
- 1
- Living Area
- 586
- Total Square Feet
- 2,614
- Acres
- 0.06
- Year Built
- 1978
- Days on Market
- 105
Property Description
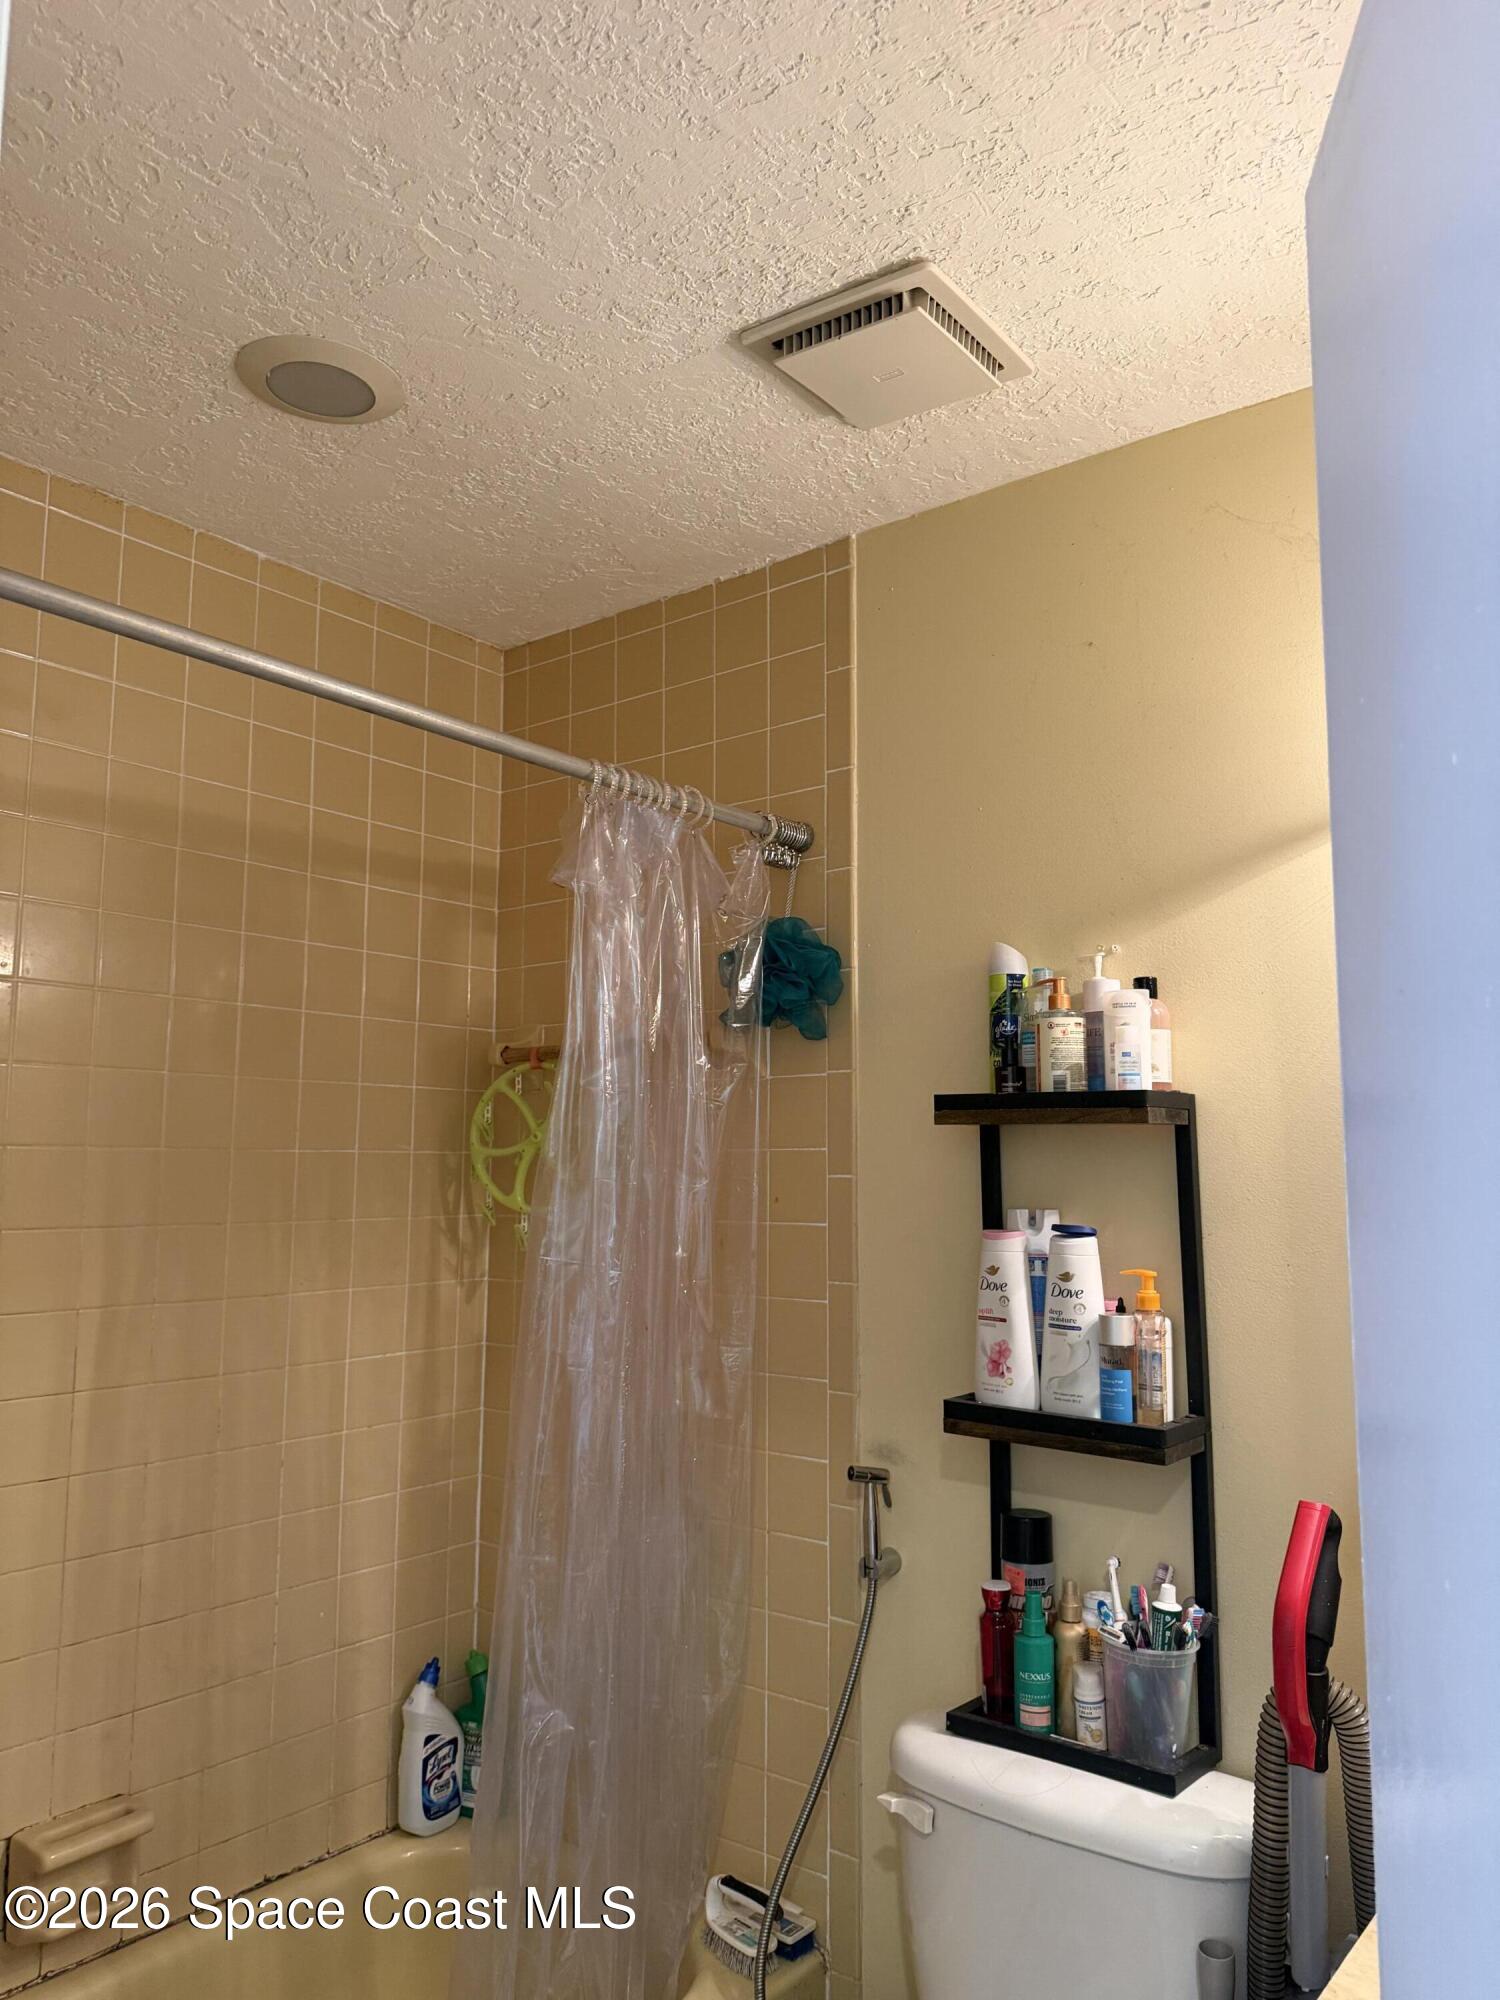
NICE CONDO AVAILABLE IN THE CENTRAL EAGLES NEST COMMUNITY! Walk to shopping, restaurants, and retail, with just a short drive to the Eau Gallie Arts District (EGAD), the beach, Downtown Melbourne, and Melbourne Square Mall. This charming 1-bedroom, 1-bath second-floor condo features wood and tile flooring throughout, creating a bright, clean, and low-maintenance living space. Enjoy relaxing on your private balcony overlooking the community pool and open green space. Community amenities include a swimming pool with sun deck, clubhouse, and central laundry facilities. HOA fee is $ 305. It includes internet, cable TV, and pest control service is also included. Perfectly located between Melbourne and Viera, this condo is ideal for first-time buyers, downsizers, or investors. Call today to schedule your private showing!
Additional Information
- Hoa Frequency
- Monthly
- Tax Year
- 2025
- Tax Amount
- $689
- Interior Features
- Eat-in Kitchen
- Exterior Features
- Balcony
- Location Description
- Other
- Equipment And Appliances
- Dishwasher, Electric Range, Electric Water Heater, Microwave, Refrigerator
- Utilities
- Electricity Connected, Water Connected
- Exterior Finish
- Block, Concrete, Stucco
- Construction
- Block, Concrete, Stucco
- Roof
- Shingle
- Floor
- Tile, Wood
- Parking
- Parking Lot
- Assoc Fee
- $305
- Elementary School
- Sabal
- Middle School
- Johnson
Mortgage Calculator
Listing courtesy of Blue Marlin Real Estate. Selling Office: Portfolio Homes.