Share this with your friends


863-529-8821
RE/MAX Aerospace Realty
1723 Middlebury Drive SE, Palm Bay, FL 32909
- $365,000
- 4
- BD
- 2
- BA
- 1,820
- SqFt







- List Price
- $365,000
- Price Change
- ▼ $3,777 1791585628
- MLS#
- 1084143
- Status
- ACTIVE
- Type
- Single Family Residential
- County
- Brevard
- City
- Palm Bay
- Area
- SE Palm Bay
- Subdivision
- Courtyards At Waterstone Ph I
- Bedrooms
- 4
- Bathrooms
- 2
- Living Area
- 1,820
- Total Square Feet
- 6,534
- Acres
- 0.15
- Year Built
- 2022
- Days on Market
- 71
Property Description
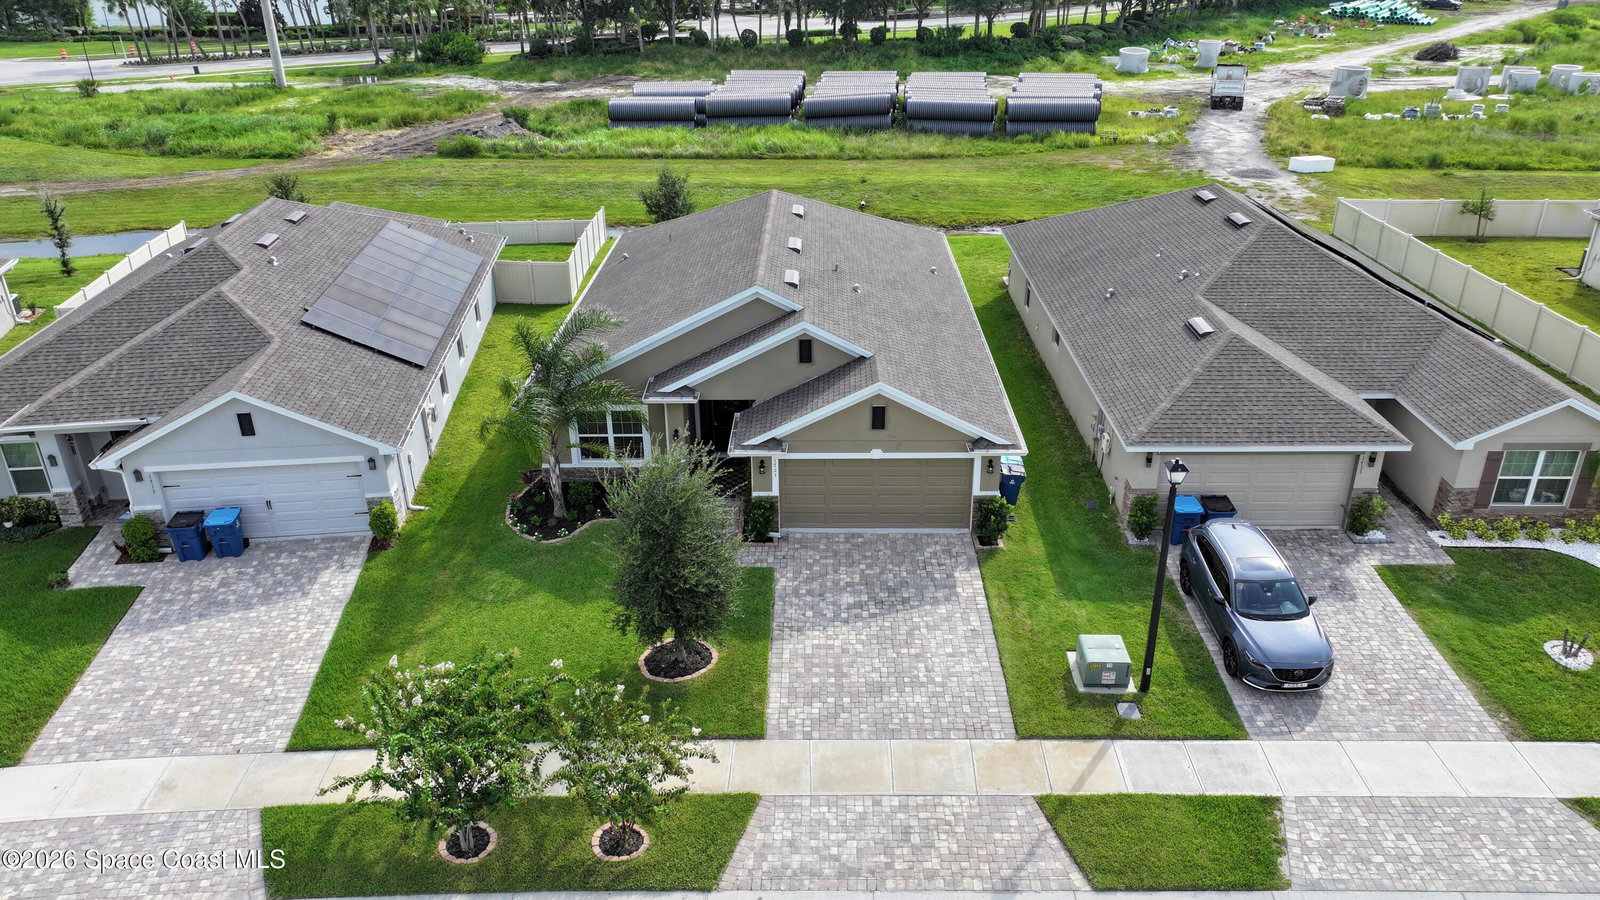
Let's Get Creative with Seller Concessions! This home looks like it belongs in a magazine! Home is beautifully designed, combining style, space, and comfort, it's a must-see! The exceptionally spacious kitchen is the heart of the home, featuring abundant counter space, generous cabinetry, and a large pantry. Vaulted ceilings and soaring high ceilings create a bright, open feel, while the split-bedroom floor plan offers added privacy, with the primary suite tucked away at the back of the home. Relax on the screened-in back porch overlooking a peaceful backyard with NO homes being built directly behind the backyard! And, enjoy added peace of mind with a whole-house water filtration system and transferable warranties through 2032 --- covering the home's structure, roof, HVAC system, and water heater. Home is conveniently located near shopping, schools, parks, and major roadways... this home checks all the boxes!! Ask about seller concessions that could make your move even sweeter!
Additional Information
- Hoa Frequency
- Quarterly
- Tax Year
- 2025
- Tax Amount
- $4,846
- Interior Features
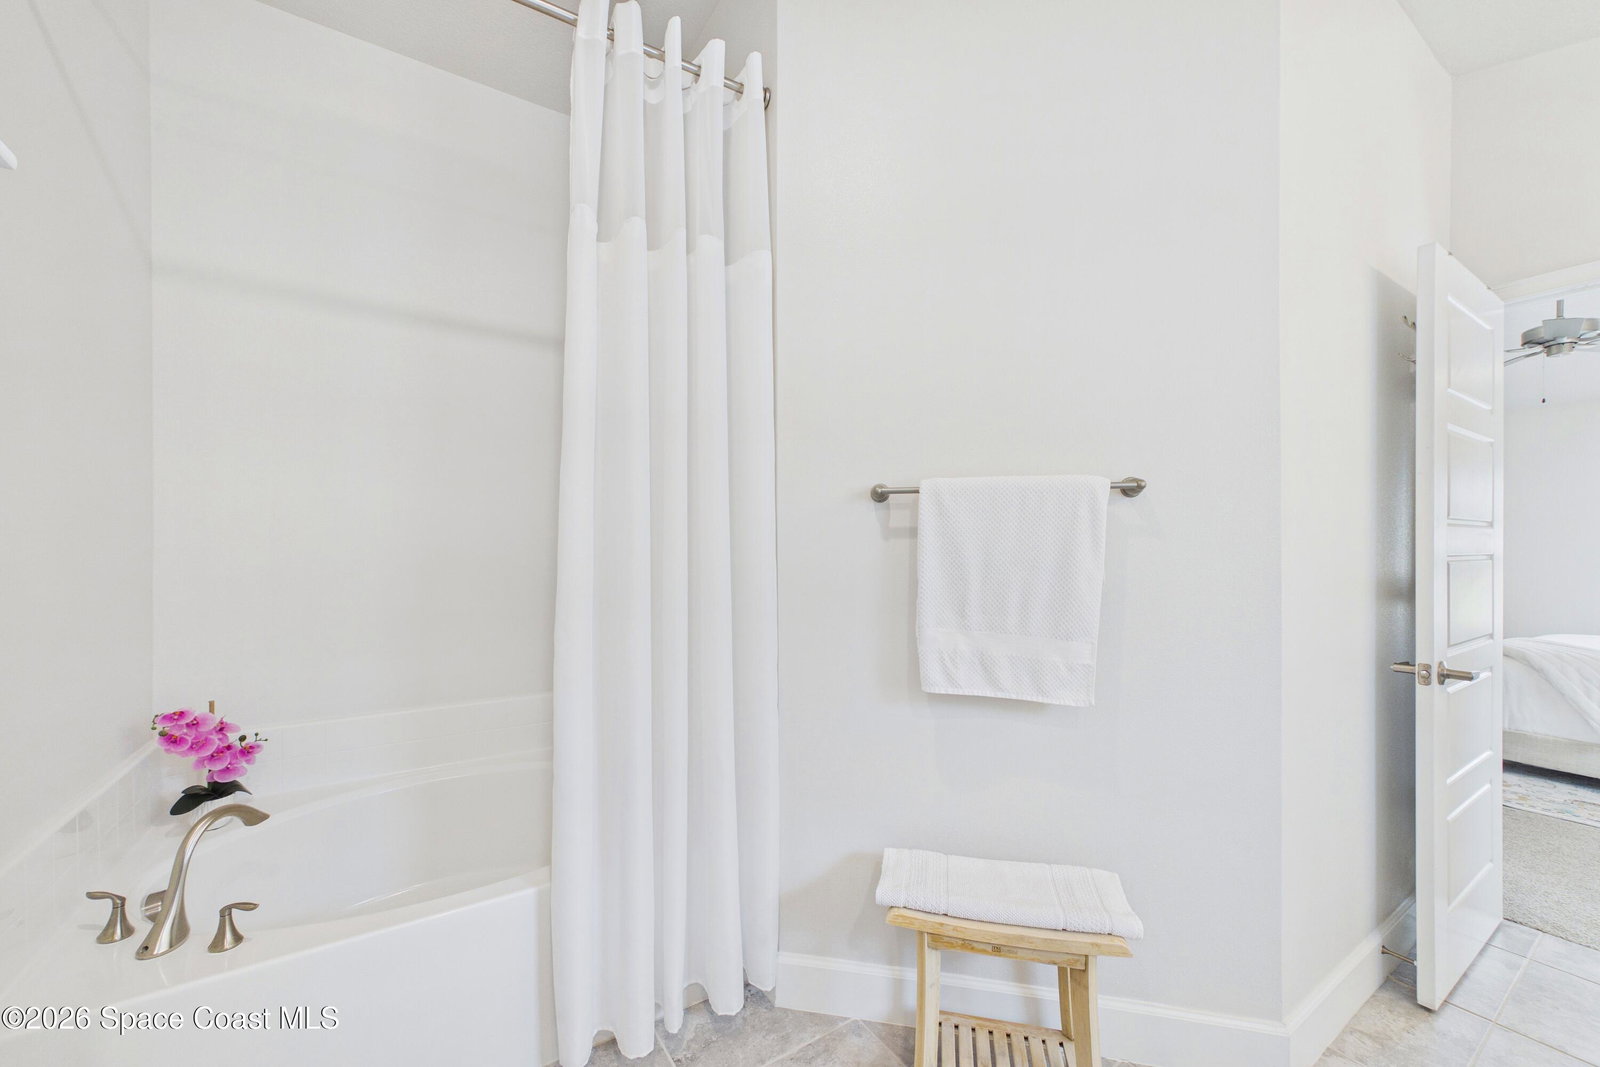
- Breakfast Bar, Built-in Features, Ceiling Fan(s), Entrance Foyer, Eat-in Kitchen, Open Floorplan, Pantry, Smart Thermostat, Vaulted Ceiling(s), Walk-In Closet(s), Primary Bathroom -Tub with Separate Shower, Split Bedrooms, Breakfast Nook
- Exterior Features
- Storm Shutters
- Location Description
- Sprinklers In Front, Sprinklers In Rear
- Equipment And Appliances
- Dryer, Disposal, Dishwasher, Electric Oven, Electric Range, Electric Water Heater, Ice Maker, Microwave, Plumbed For Ice Maker, Refrigerator, Washer, Water Softener Owned
- Utilities
- Cable Available, Cable Connected, Electricity Available, Electricity Connected, Sewer Available, Sewer Connected, Water Available, Water Connected
- Exterior Finish
- Block, Concrete, Stucco
- Construction
- Block, Concrete, Stucco
- Roof
- Shingle
- Floor
- Carpet, Tile
- Parking
- Attached, Garage, Garage Door Opener
- Assoc Fee
- $235
- Garage Spaces
- 2
- Elementary School
- Sunrise
- Middle School
- Southwest
- High School
- Bayside
Mortgage Calculator
Listing courtesy of LPT Realty LLC.