Share this with your friends


863-529-8821
RE/MAX Aerospace Realty
1662 San Filippo Drive SE, Palm Bay, FL 32909
- $382,250
- 4
- BD
- 3
- BA
- 2,265
- SqFt






- Sold Price
- $382,250
- List Price
- $382,250
- Closing Date
- Jul 21, 2026
- MLS#
- 1070788
- Status
- CLOSED
- Type
- Single Family Residential
- County
- Brevard
- City
- Palm Bay
- Area
- SW Palm Bay
- Bedrooms
- 4
- Bathrooms
- 3
- Living Area
- 2,265
- Total Square Feet
- 10,019
- Acres
- 0.23
- Year Built
- 2026
- Days on Market
- 143
Property Description
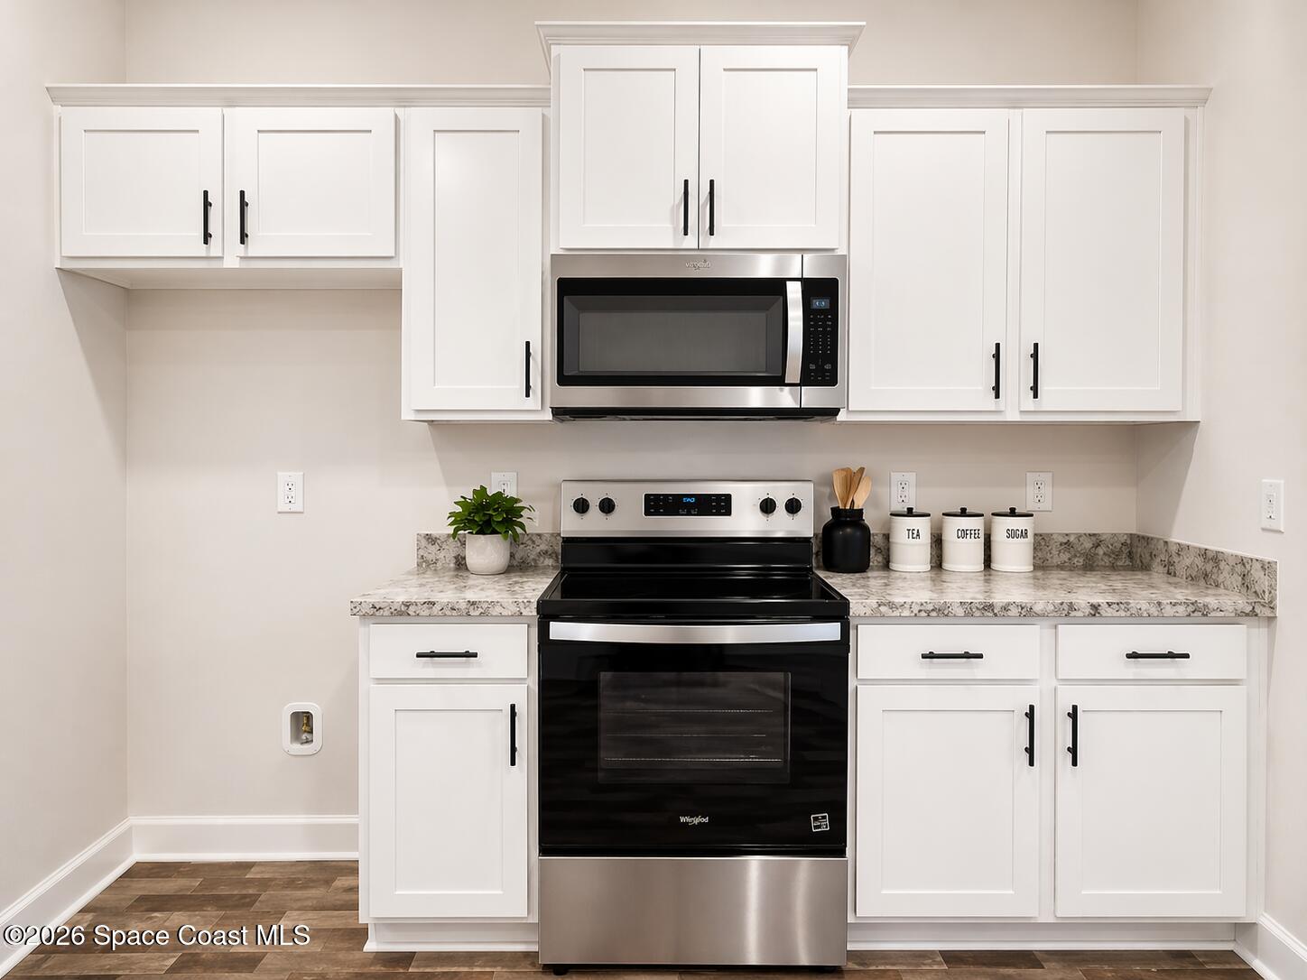
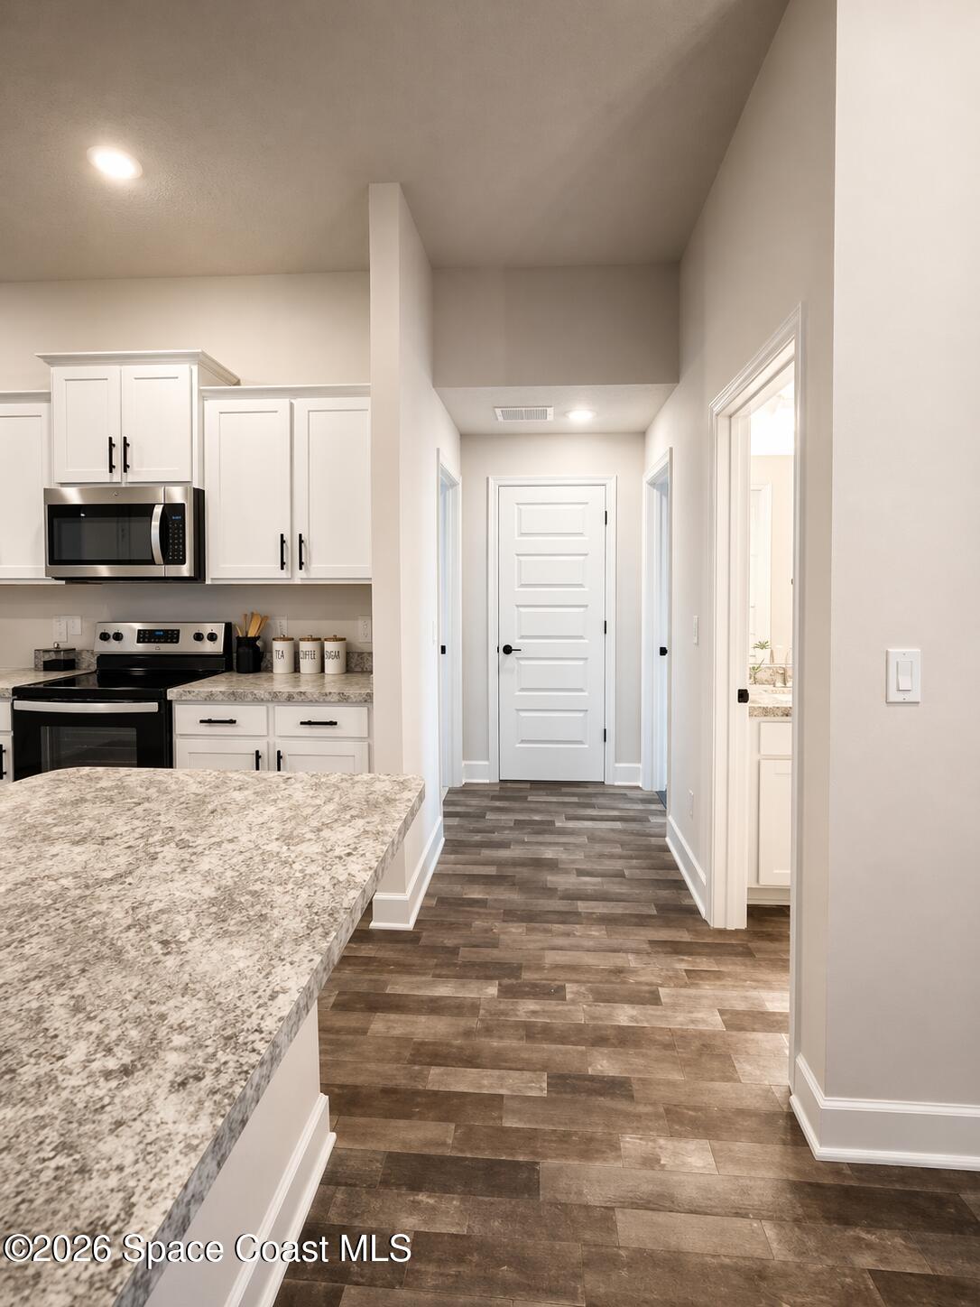
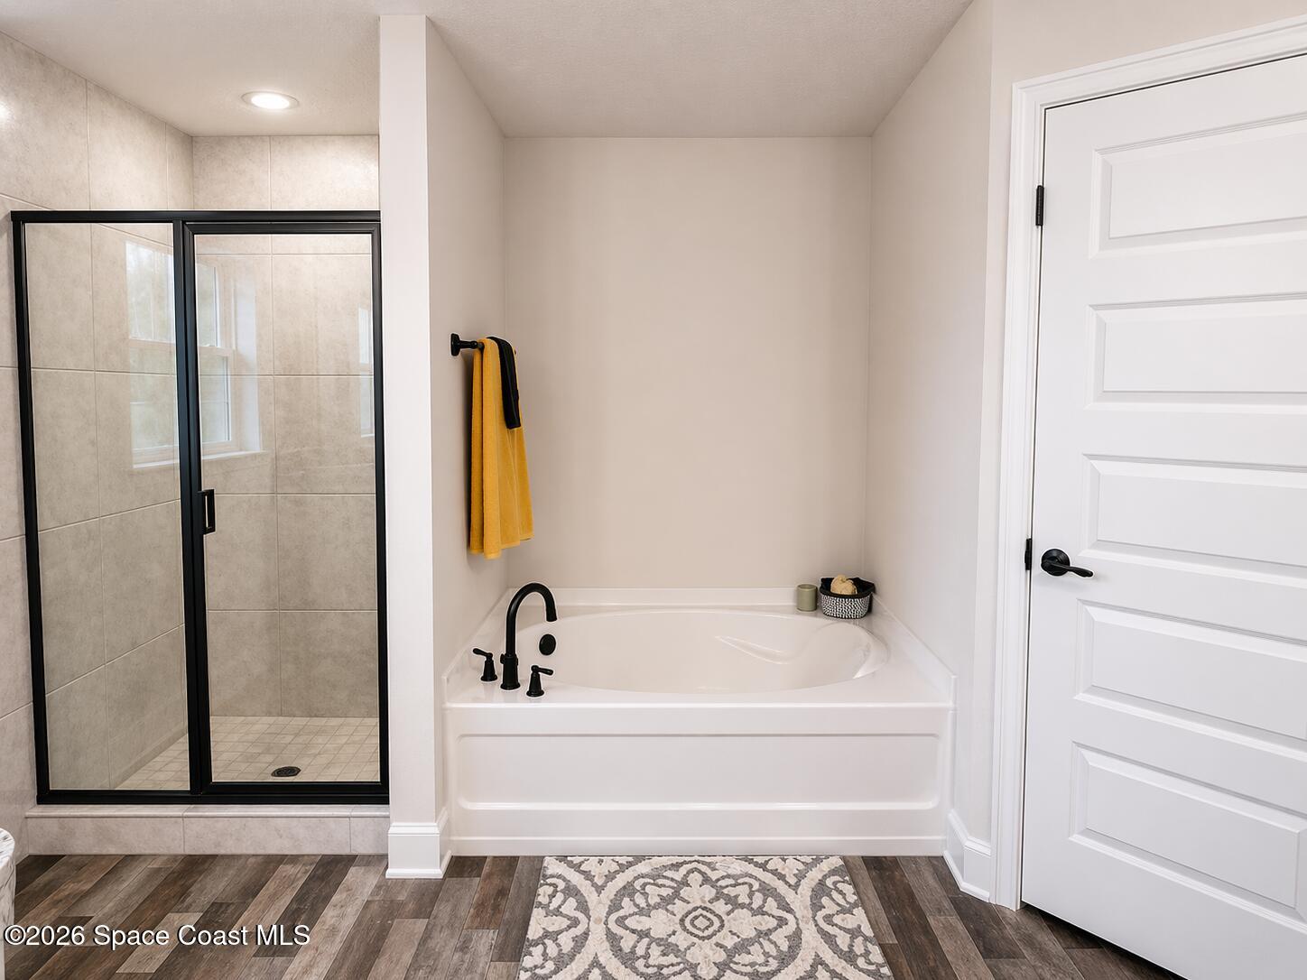
''Express Move-in Ready, Only $1,000 escrow deposit Plus All closing costs paid (excludes prepaids and escrow accounts) with approved Lender.'' Introducing stunning new construction 4-bedroom, 3-bath home featuring a spacious open floor plan, a large great room, and easy access to a covered 14x10 back patio--perfect for outdoor entertaining. Enjoy vaulted ceilings, upgraded flooring, and a bright formal dining area with large windows. The kitchen is designed to impress with a massive 10' island, soft-close cabinets with crown molding, stainless steel appliances, premium black fixtures, & upgraded trim details. The primary suite offers a relaxing retreat with a soaking garden tub, and separate shower. Additional features include a pest prevention system, 6'' baseboards, storm shutters, and full builder warranties transferrable NO HOA. For showings or more information, please call listing agent Stacey.holdsworth@adamshomes.com or visit 2871 Emerson Dr SE 32909
Additional Information
- Tax Year
- 2025
- Tax Amount
- $585
- Location Description
- Cleared
- Equipment And Appliances
- Dishwasher, Electric Range, Microwave
- Utilities
- Cable Connected
- Exterior Finish
- Block, Concrete
- Construction
- Block, Concrete
- Parking
- Garage, On Street
- Garage Spaces
- 2
- Elementary School
- Columbia
- Middle School
- Southwest
- High School
- Bayside
How much is your home worth?
...get instant property value now!
Mortgage Calculator
Listing courtesy of Adams Homes Realty, Inc.. Selling Office: High Pro Realty Services.