Share this with your friends


863-529-8821
RE/MAX Aerospace Realty
46 Piney Branch Way, West Melbourne, FL 32904
- $159,900
- 2
- BD
- 3
- BA
- 1,288
- SqFt
- List Price
- $159,900
- MLS#
- 1090115
- Status
- ACTIVE
- Type
- Condo
- County
- Brevard
- City
- West Melbourne
- Area
- West Melbourne
- Subdivision
- Chateau In The Pines
- Bedrooms
- 2
- Bathrooms
- 3
- Living Area
- 1,288
- Total Square Feet
- 871
- Acres
- 0.02
- Year Built
- 1984
- Days on Market
- 1
Property Description
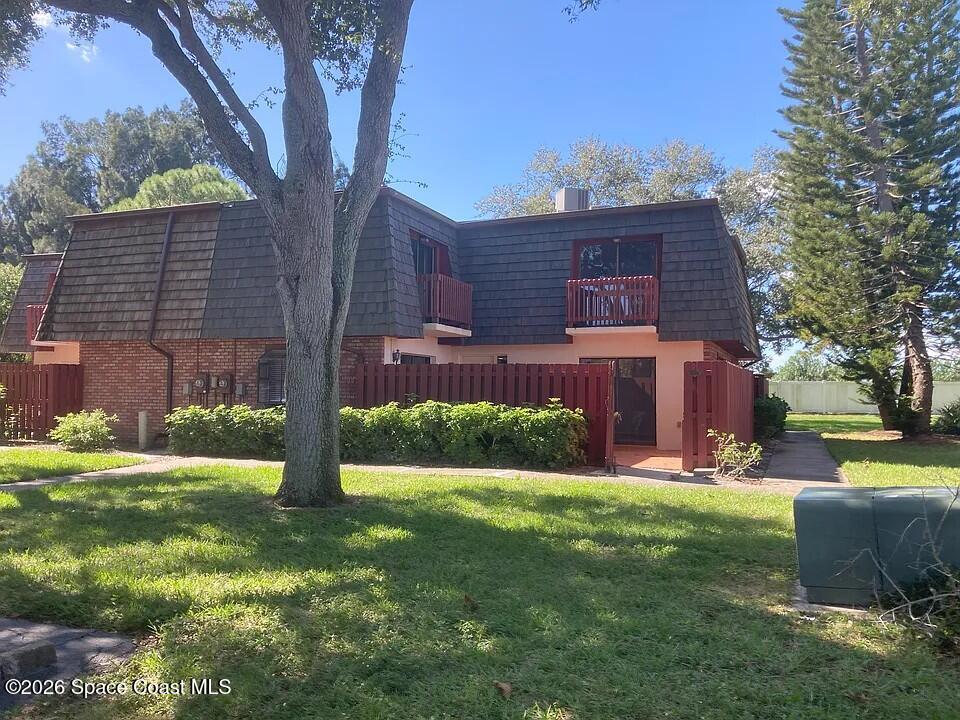
Discover an exciting opportunity to own a townhouse in the charming Chateau in the Pines community of West Melbourne! This spacious two-story townhouse offers a versatile floor plan with two separate living areas, perfect for entertaining, relaxing, or creating a home office or dining space. The bright kitchen features updated cabinetry, a refrigerator, dishwasher, and electric range. Enjoy the convenience of an in-unit washer and dryer, while upstairs skylights bring in beautiful natural light. Step outside to your private patio, ideal for morning coffee or unwinding after a busy day. Nestled in peaceful, park-like surroundings, the community offers a refreshing pool and beautifully landscaped grounds. Conveniently located near downtown Melbourne, shopping, dining, and Brevard County's beautiful beaches. Whether you're seeking a primary residence, seasonal getaway, or investment opportunity, this townhouse offers comfort, convenience, and possibilities!
Additional Information
- Hoa Frequency
- Monthly
- Tax Year
- 2025
- Tax Amount
- $2,447
- Location Description
- Few Trees
- Equipment And Appliances
- Dryer, Electric Oven, Electric Range, Refrigerator, Washer
- Utilities
- Cable Available, Electricity Available, Sewer Available, Water Available
- Exterior Finish
- Stucco
- Construction
- Stucco
- Parking
- Assigned, Parking Lot
- Assoc Fee
- $349
- Elementary School
- University Park
- Middle School
- Stone
- High School
- Melbourne
Mortgage Calculator
Listing courtesy of Wave Realty Brevard.